Site take-off
Roof areas, pitch, tile quantities, outlet positions and accessory counts measured from the issued drawings.
- Quantity schedule
- Zone breakdown
- Order-ready list

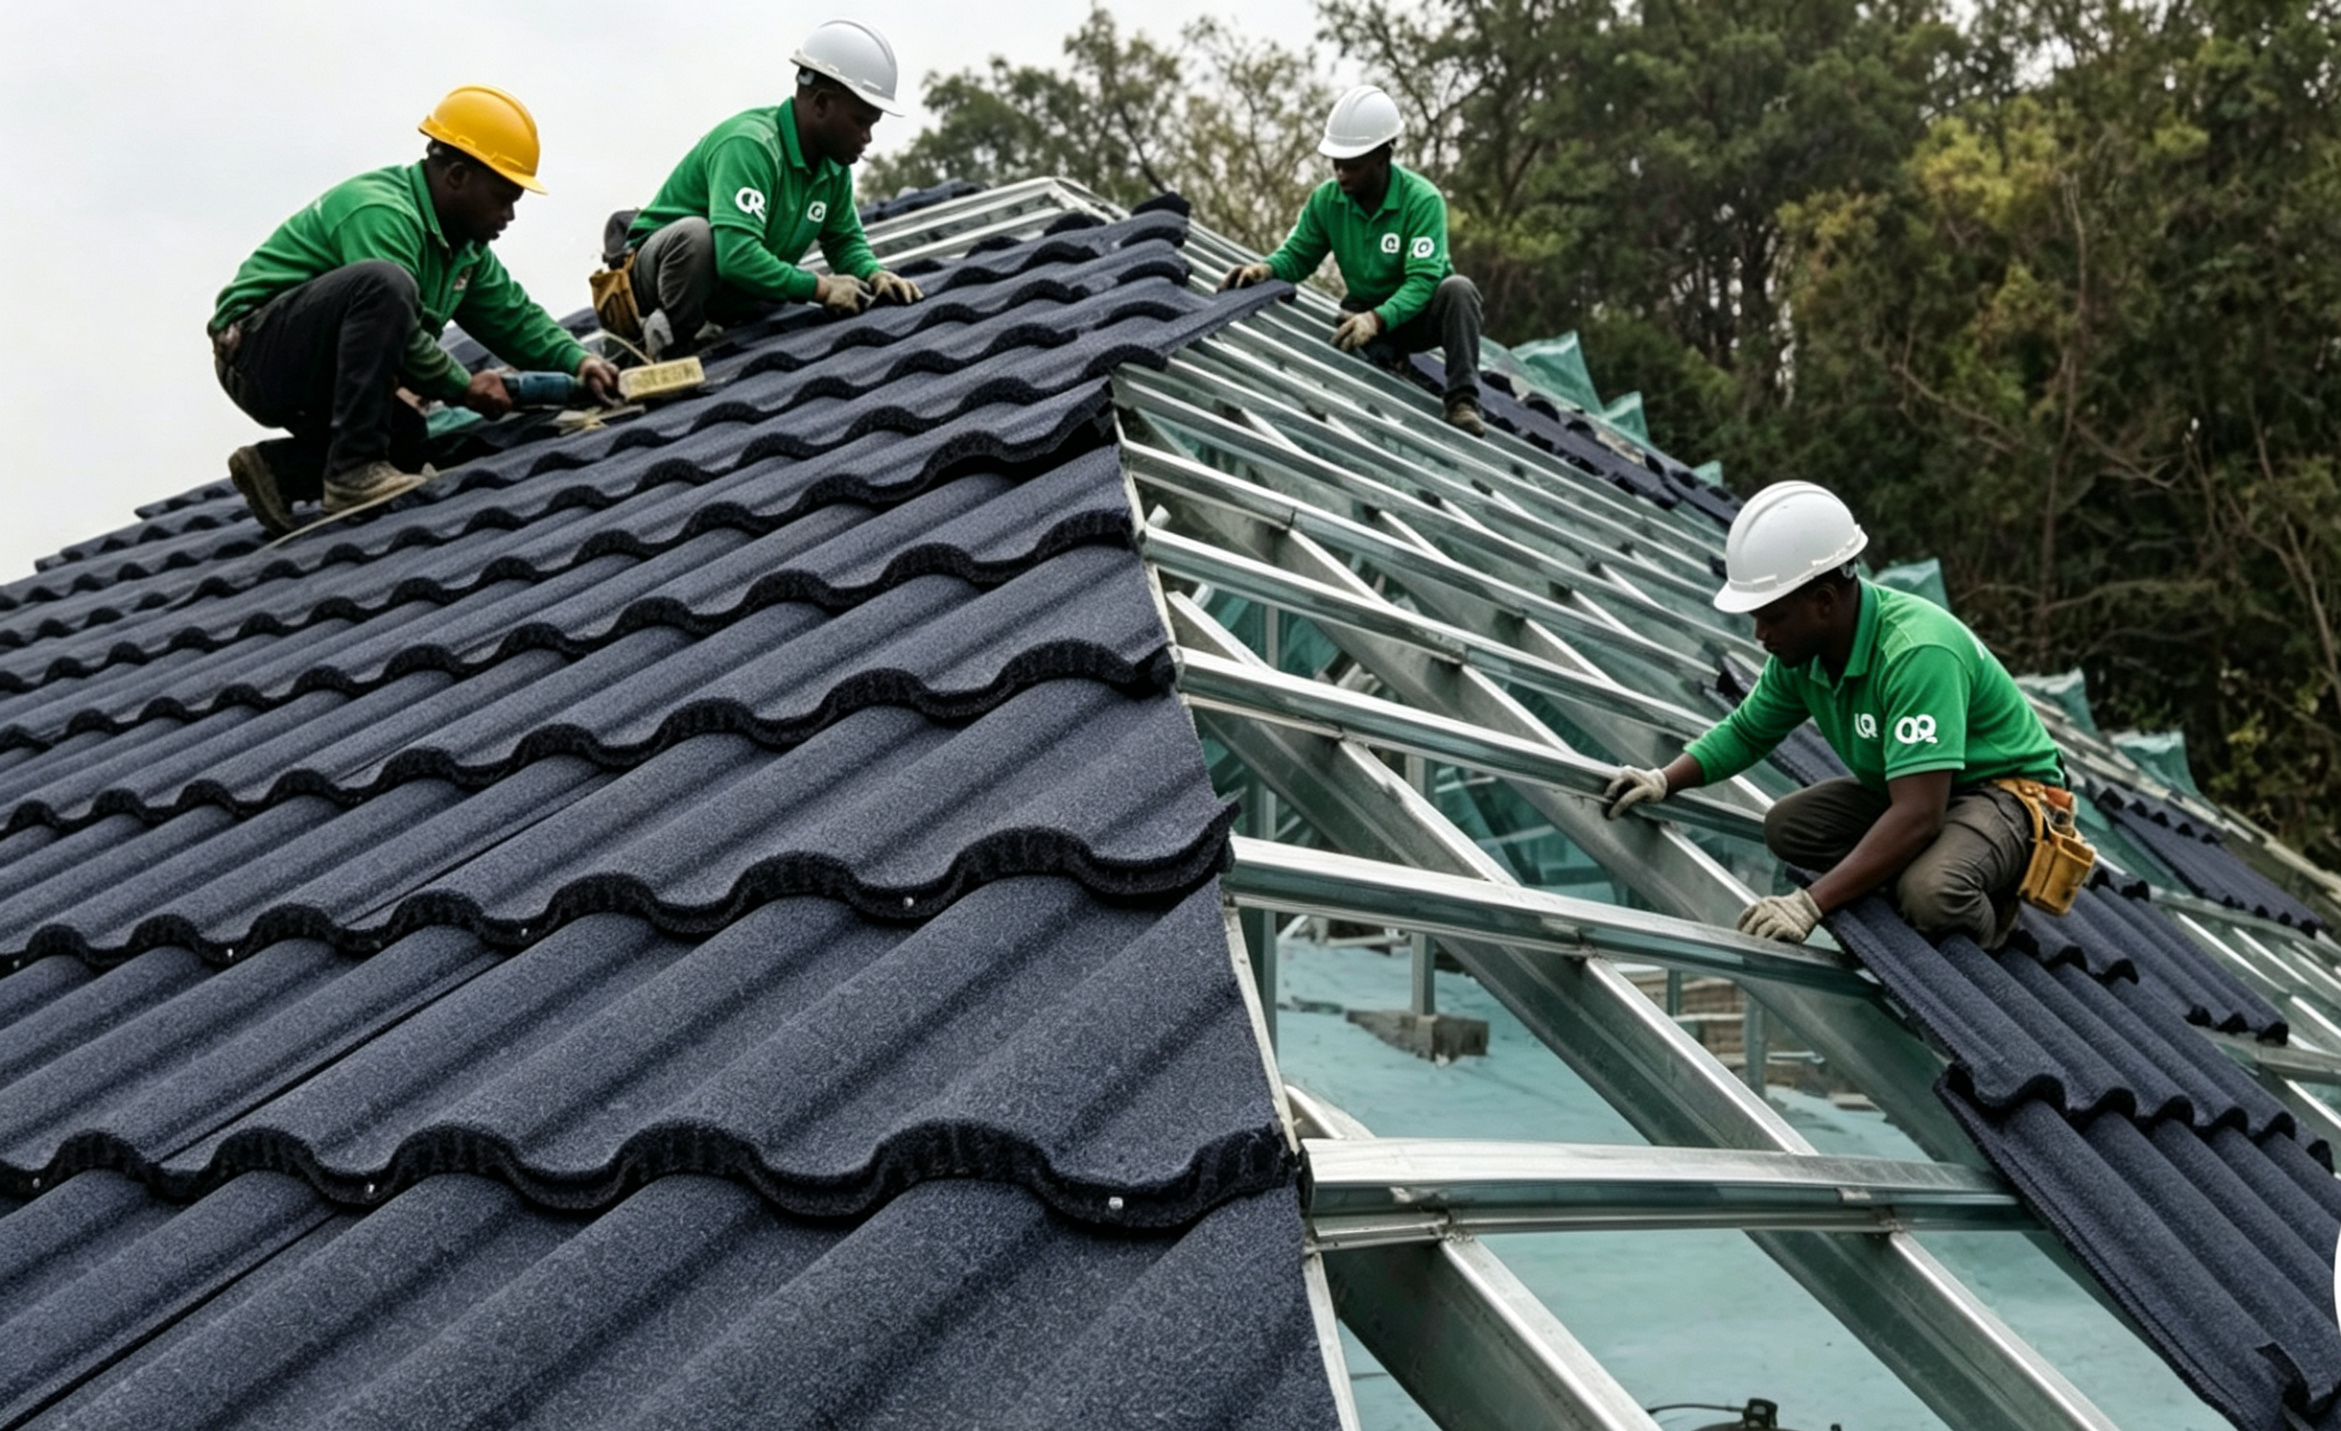
From the first setting-out line to the final handover: installation supervision, site take-offs, coordinated deliveries and practical support for contractors working with the QB Roof system.
We work alongside your main contractor or installation crew — the roof stays one coordinated package.
Roof areas, pitch, tile quantities, outlet positions and accessory counts measured from the issued drawings.
Purlin grid, tile setting-out lines and drainage falls agreed before the first fixing goes in.
Packing labelled by roof zone so each delivery matches the installation sequence, not the other way around.
Installation guidance, junction inspections and a documented handover pack at completion.
The same sequence is used in our take-offs, packing lists and site instructions.
Set out trusses and purlins; confirm the fixing grid and roof falls.
Underlay, valleys, flashings and roof outlet clamping rings.
Tile courses from eaves to ridge; fit ridge, hip and barge caps.
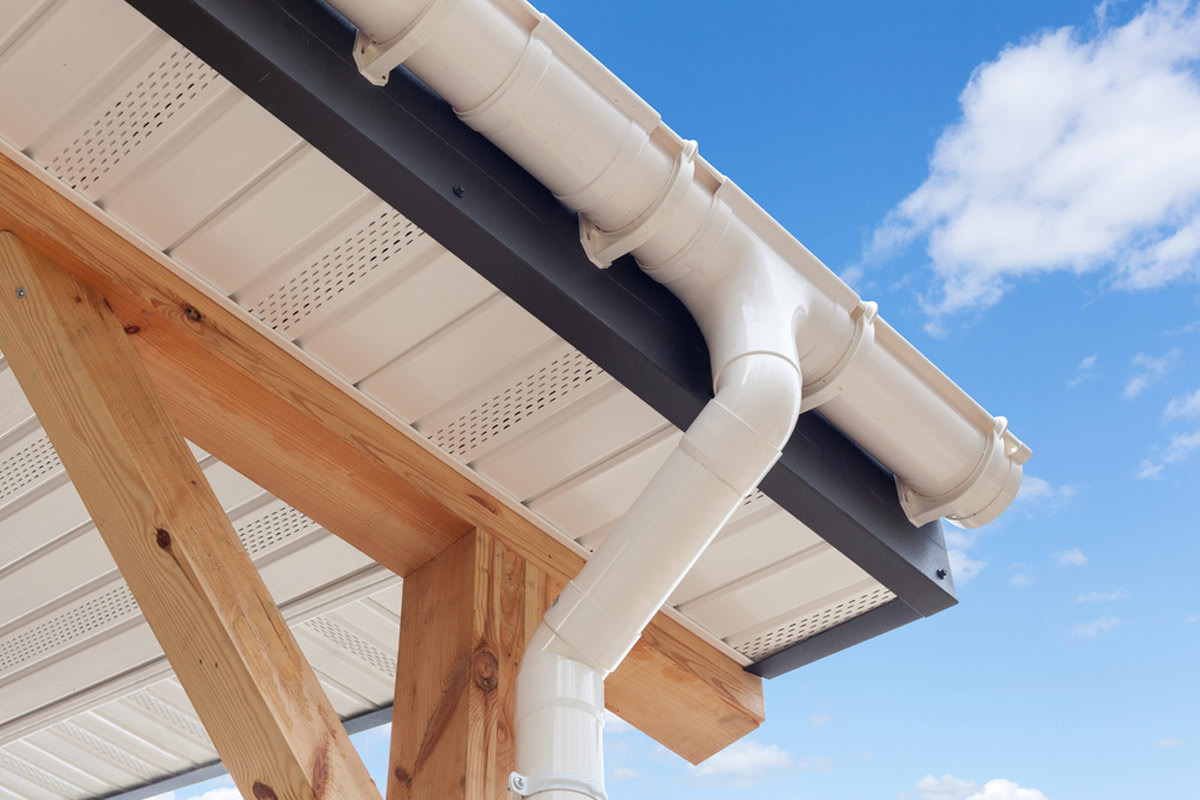
Carrier pipes, stacks, gutters and final connection to site drainage.
Representative project types for the QB Roof system.
 RESIDENTIAL
Repeated roof types with a standard accessory kit and phased deliveries per plot.
 COMMERCIAL
Large roof areas with coordinated siphonic drainage and long-span steel framing.
 INSTITUTIONAL
Durable, low-maintenance roofs with controlled ventilation and safe access for maintenance.
* Project references, imagery and figures on this page are illustrative placeholders. Replace them with verified project names, locations, roof areas and completion dates before publishing.
Select any image to open the enlarged viewer.

Share the drawings, roof area and location. We will put together a coordinated supply and installation proposal.